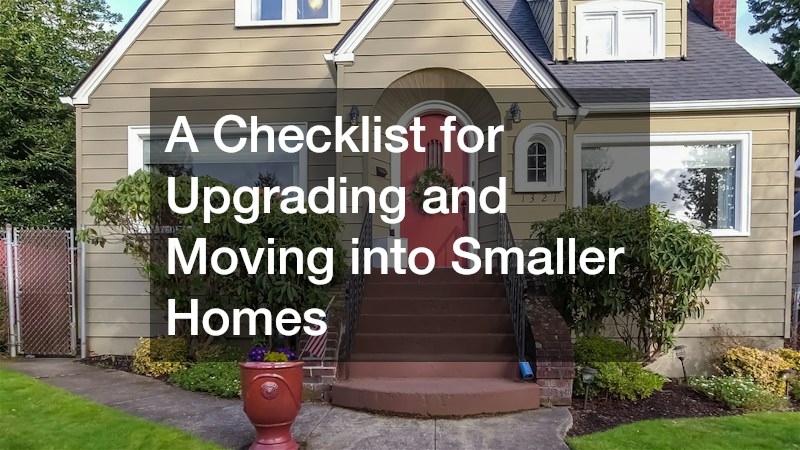
Downsizing to a smaller residence is one of the most liberating real estate decisions a homeowner can make. Transitioning from a large family home to a compact single-story property, townhome, or condo promises reduced monthly utility bills, minimal lawn maintenance, lower property taxes, and a significantly simplified daily routine. However, successfully executing a move into a smaller footprint requires much more than simply packing boxes and donating unwanted furniture.
By approaching your move with a structured, step-by-step checklist, you can eliminate the chaos often associated with downsizing. This comprehensive guide walks you through every stage of the journey—from boosting curb appeal and conducting subsurface mechanical inspections to securing your new perimeter, optimizing interior square footage, and expanding storage through specialized outbuildings.
Pre-Listing Repairs to Maximize Resale Value on Your Current Property

Before you can settle into a cozy, low-maintenance home, you must first position your current residence to command maximum market value. Today’s buyers are cautious, often factoring deferred maintenance heavily into their initial offers. Taking time to repair visible wear and tear across your exterior facade and deep-cleaning interior spaces prevents prospective buyers from overestimating repair costs or demanding hefty credits at closing.
Restoring Exterior Architectural Masonry and Curb Appeal
First impressions dictate how buyers perceive the overall care of your home. Crumbling mortar, cracked stone steps, or stained brickwork signal potential structural issues and water intrusion risks.
- Inspect Mortar Joints: Walk the perimeter of your home and examine brick walls, chimneys, and stone veneers. Look for flaking, missing mortar, or hairline fractures that allow moisture to enter during winter freeze-thaw cycles.
- Repair Stone Steps and Walkways: Ensure paver stones, granite steps, and brick walkways are level and free from tripping hazards. Loose or uneven hardscape elements create immediate safety concerns during open houses.
- Tuckpoint Degrading Chimneys: Chimneys bear the full brunt of weather exposure. Re-pointing damaged mortar joints prevents water from penetrating attic spaces and protects the structural core of the home.
- Hire Qualified Masonry Professionals: Structural exterior repairs require precise mortar matching and specialized tools. Engaging a skilled masonry service ensures that brickwork, stone facades, and concrete retaining walls are properly restored, giving your home a polished, structurally sound exterior that impresses buyers from the curb.
Deep-Cleaning Interior Spaces for Listing Photography
Once exterior repairs are complete, the interior must be prepped to look immaculate in online gallery photos and during high-traffic open houses. Years of daily living leave behind unseen dust, wall scuffs, and pet dander that standard weekly cleaning easily misses.
- Wash Baseboards and Door Frames: Wipe down all wood trim, door casings, and interior doors with a gentle degreasing solution to remove fingerprints and dust accumulation.
- Scour Tile Grout and Fixtures: Disinfect glass shower doors, scrub bathroom grout lines, and polish chrome plumbing fixtures until they shine.
- Eliminate Odors at the Source: Avoid masking odors with heavy artificial fragrances, which can raise red flags for buyers regarding pet stains or hidden moisture. Steam-clean carpets, area rugs, and upholstered furniture to eliminate deep-set odors.
- Outsource Pre-Listing Sanitation: Preparing a large home for sale while simultaneously packing is physically exhausting. Hiring professional local cleaning companies frees up your valuable time while ensuring every square inch of your home—from kitchen appliances to high ceiling fans—is thoroughly sanitized and staged to showcase quality.
Structural and Subsurface Inspections Before Finalizing the Purchase

When purchasing a smaller, older home or a vintage cottage to downsize into, you cannot rely solely on standard visual home inspections. Many critical components lie hidden beneath concrete slabs, under mature trees, or above ceiling planes. Conducting deep technical audits before waiving purchase contingencies protects you from absorbing catastrophic repair bills shortly after moving in.
Conducting Subsurface Pipe Diagnostics
Underground sewer laterals and main waste pipes are frequently overlooked during initial walkthroughs. Older homes often feature cast-iron, clay, or orangeburg piping systems that degrade over decades of continuous use, leading to costly structural collapses under driveways or manicured yards.
- Evaluate Tree Root Proximity: Mature oak, maple, or pine trees growing in the front yard often send aggressive root systems toward underground sewer pipes, seeking water through tiny pipe joints.
- Check for Drainage Sluggishness: Run water in multiple sinks simultaneously and flush toilets to observe drainage speed. Gurgling sounds or slow basement floor drains signal main line blockages.
- Identify Pipe Material Types: Determine whether your target property utilizes modern PVC or legacy piping materials that may be reaching the end of their operational lifespan.
- Schedule Advanced Pipe Scopes: Before signing final closing documents, bring in plumbing specialists to perform digital camera inspections. Running a high-definition fiber-optic camera down the main sewer line reveals hidden root intrusions, pipe offsets, belly sags, and cracks, allowing you to negotiate necessary repairs or price reductions with the seller before closing.
Auditing Roof Integrity and Attic Framing
A smaller home’s roof protects its entire structural envelope. Even minor leaks can ruin newly painted drywall, destroy insulation, and foster toxic mold growth inside attic spaces.
- Inspect Shingle Wear and Granule Loss: Look for curling edges, bald spots, missing shingles, or uneven rooflines that suggest sagging rafters underneath.
- Check Flashing and Penetrations: Inspect rubber boots around plumbing vents, chimney flashing, and valley seams where water routinely collects during heavy downpours.
- Examine Attic Insulation and Ventilation: Go into the attic space with a flashlight to look for water staining on plywood sheathing, daylight shining through boards, or damp insulation.
- Consult Local Roofing Experts: Have a licensed local roofing company perform a full top-to-bottom roof audit. Professional roofers can accurately estimate the remaining lifespan of the roofing materials, identify hidden flashing defects, and repair damaged underlayment before you move your personal belongings into the home.
Essential Security Upgrades and Climate Checks Upon Taking Ownership
The day you receive the keys to your new, smaller home is the moment to focus on physical security and internal environmental systems. Previous owners, tenants, real estate agents, and service contractors may all hold duplicate keys to the property. Securing the perimeter and ensuring your heating and cooling equipment operates at peak efficiency are top priorities for move-in day.
Securing Exterior Entries and Modernizing Locks
Establishing absolute control over who can access your home is the first step toward long-term peace of mind.
- Audit All Physical Access Points: Count every exterior door, including front entryways, side garage doors, sliding patio doors, and basement walkouts.
- Inspect Window Latches and Locks: Ensure all ground-floor window sash locks operate smoothly and lock firmly from the inside.
- Upgrade to Smart Keyless Access: Consider replacing traditional deadbolts with electronic keypad locks or smart deadbolts that allow you to create temporary access codes for family members or service technicians.
- Contract Licensed Locksmith Professionals: Do not rely on cheap, off-the-shelf lock sets from home improvement stores that can be easily picked or bumped. Bringing in experienced locksmiths ensures that all exterior deadbolts are re-keyed or upgraded to commercial-grade hardware, providing properly fitted strike plates and high-security cylinders across every entry point.
Servicing Climate Systems for Thermal Efficiency
A primary benefit of downsizing is enjoying significantly lower monthly energy bills. However, if the home’s heating and air conditioning systems are poorly maintained, dirty, or improperly calibrated, your energy savings will quickly evaporate.
- Replace Air Intake Filters: Swap out old fiberglass filters with high-efficiency MERV-rated filters to ensure clean circulating air and protect internal blower motors.
- Clear Outdoor Condenser Units: Remove autumn leaves, grass clippings, and dirt accumulation from the outdoor compressor unit’s metal cooling fins.
- Test Thermostat Calibration: Verify that your digital or smart thermostat accurately reads interior temperatures and triggers heating and cooling cycles without short-cycling.
- Schedule Professional HVAC Tuning: Book an immediate system checkup through a company offering local ac services. A certified HVAC technician will measure system airflow, test refrigerant levels, inspect electrical capacitors, and flush condensate drain lines, ensuring your smaller home stays perfectly comfortable year-round while consuming minimal power.
Tailoring Compact Interior Layouts for Functional Living

Smaller homes often require structural modifications to eliminate dark, compartmentalized rooms and convert tight floor plans into bright, open-concept spaces. Before moving heavy furniture into small rooms, consider modifying interior walls, expanding doorways, or opening up ceiling planes to create a spacious, seamless environment.
Evaluating Load-Bearing Roof Structures
Removing an interior wall between a small kitchen and a cramped living room can dramatically improve natural light and traffic flow. However, before swinging a sledgehammer, you must determine how overhead roof and ceiling loads are distributed across the building frame.
- Inspect Ceiling Direction: Check the direction of ceiling joists in the attic to see if they run perpendicular or parallel to the wall you intend to open up.
- Locate Support Columns in Basements: Check basement or crawl space support piers directly beneath interior walls to identify structural load pathways.
- Evaluate Attic Trusses versus Rafter Framing: Understand whether your roof relies on site-built rafters or factory-engineered timber support assemblies that distribute weight across exterior walls.
- Understand Roof Structural Framing: Never alter interior walls or attempt to raise ceiling planes without evaluating how your home’s roof trusses are engineered. Modifying web members or cutting lower chord timber beams can cause rooflines to sag or fail. Always consult a structural engineer or experienced building team before modifying internal framing.
Designing Custom Built-In Storage and Functional Living Zones
When square footage is limited, vertical wall space becomes your most valuable asset. Custom cabinetry, built-in shelving, and open floor plans prevent smaller homes from feeling cluttered.
- Incorporate Recessed Storage: Utilize space between wall studs to create shallow recessed medicine cabinets, spice racks, or bathroom storage niches.
- Convert Closets to Pocket Offices: Transform unused hall closets into compact, drop-down computer desks featuring integrated shelving and outlets.
- Install Sliding Barn or Pocket Doors: Replace traditional swinging interior doors with sliding pocket doors to reclaim valuable floor space in tight bathrooms and bedrooms.
- Partner with Qualified Renovation Specialists: Translating a compact floor plan into an open, highly functional home requires expert design and craftsmanship. Hiring a licensed remodeling contractor allows you to reconfigure load-bearing walls safely, build bespoke cabinetry, and execute space-saving floor plans tailored specifically to your daily routines.
Expanding Storage Capabilities and Outsourcing Major Renovations

One of the biggest hurdles when moving into a smaller home is deciding what to do with vehicles, lawn machinery, woodworking tools, and seasonal items that no longer fit inside the main house. Expanding your property’s footprint through outbuildings or executing comprehensive interior overhauls before move-in day bridges the gap between cozy living and practical storage.
Constructing Custom Outbuildings and Detached Garages
A custom-built garage, detached workshop, or garden shed serves as a vital extension of a downsized home, keeping bulky items, tools, and recreational gear out of your primary living quarters.
- Design Dedicated Storage Zones: Plan garage interiors with vertical pegboards, overhead ceiling racks, and heavy-duty steel shelving to maximize vertical storage space.
- Incorporate Climate Controls: If you plan to use a garage as a workshop, hobby room, or gym, insulate the exterior walls and install a mini-split heat pump system.
- Plan Electrical Outlets Wisely: Ensure your outbuilding includes dedicated 20-amp electrical circuits for power tools, chest freezers, or electric vehicle charging stations.
- Work with Outbuilding Specialists: Constructing a durable, weather-tight outbuilding requires proper concrete pad footings, framing, and roofing. Partnering with an experienced custom garage builder ensures your new structure complies with local setback codes, seamlessly matches the architectural style of your main home, and provides maximum functional storage.
Coordinating Multi-Room Renovations for Move-In Day
Executing major interior updates—such as kitchen redesigns, bathroom roll-in shower conversions, and flooring replacements—is significantly easier, faster, and cleaner to complete before you physically move your furniture into the home.
- Sequence Trade Services Efficiently: Schedule messy demolition, electrical rough-ins, and drywall work before installing pre-finished hardwood flooring or expensive tile.
- Upgrade Lighting and Power: Add flush recessed LED ceiling lighting and extra wall outlets throughout small rooms to eliminate dark corners and reduce reliance on floor lamps.
- Select Low-Maintenance Finishes: Choose luxury vinyl plank flooring, quartz countertops, and stain-resistant paint finishes that require minimal effort to clean and maintain over time.
- Enlist Full-Service Home Improvement Teams: Managing multiple individual subcontractors while preparing to move is overwhelming. Partnering with a full-service provider offering comprehensive home remodeling services provides a single point of contact to oversee framing, plumbing, electrical, and finish work, ensuring your new home is 100% complete, clean, and ready for living on move-in day.
Downsizing your home is far more than a real estate transaction; it is an intentional choice to trade excess square footage, continuous maintenance, and high utility bills for greater financial freedom, reduced stress, and an improved quality of life.
By systematically working through this checklist, you protect yourself against the common pitfalls of downsizing. You maximize the equity extracted from your large property, verify the subsurface and structural integrity of your new home, establish airtight perimeter security, and customize your compact floor plan for optimal daily living.
With the support of qualified, licensed trade professionals—from structural contractors and climate specialists to masonry experts and locksmiths—your transition into a smaller home will be smooth, organized, and deeply rewarding, allowing you to step comfortably into your next chapter.